by Andy Huffman | Jun 8, 2026 | Roofing Tips
Copper roofing and copper gutters aren’t for every home — but for the right property, they’re genuinely the best option available. This guide covers what copper offers, what it costs, and what homes it makes sense for in Northwest Indiana and northern Illinois.
Copper Gutters — The Case For and Against
Why copper gutters are different:
Copper gutters don’t rust, don’t corrode in the traditional sense, and develop a natural patina (the greenish-blue oxidation you see on historic buildings) that actually protects the underlying metal. A properly installed copper gutter system can last 50-100+ years — outlasting multiple roof replacements and most other building components.
Appearance: The warm, reddish-brown of new copper mellows to a rich brown and eventually develops the classic verdigris patina. This look complements brick, stone, and historically-styled homes in ways that aluminum cannot match.
Weight and rigidity: Copper is heavier than aluminum — installation requires more robust fascia and hanger systems. When properly done, this weight contributes to a substantial, architectural feel.
Cost: Copper gutters run 4-6x the cost of aluminum — approximately $40-$75 per linear foot installed vs. $8-$15 for aluminum. A typical home with 200 linear feet of gutter runs $8,000-$15,000 for copper vs. $1,600-$3,000 for aluminum.
Best candidates for copper gutters: Historic homes in Crown Point, Valparaiso, and Hammond’s older neighborhoods; custom-built homes where exterior quality is a priority; investment properties where longevity and maintenance minimization justify premium cost.
Professional inspection ensures no damage goes undetected
Copper Roofing Elements
Full copper roof replacement is rare in residential applications due to cost. More commonly, copper is used for specific architectural elements:
Bay window roofs and eyebrow dormers: Small roof areas on Victorian and Craftsman homes where copper’s longevity and appearance outweigh its higher cost.
Copper valleys: Replacing aluminum or galvanized step flashing in roof valleys with copper provides a 50+ year lifespan for a critical leak-prone area.
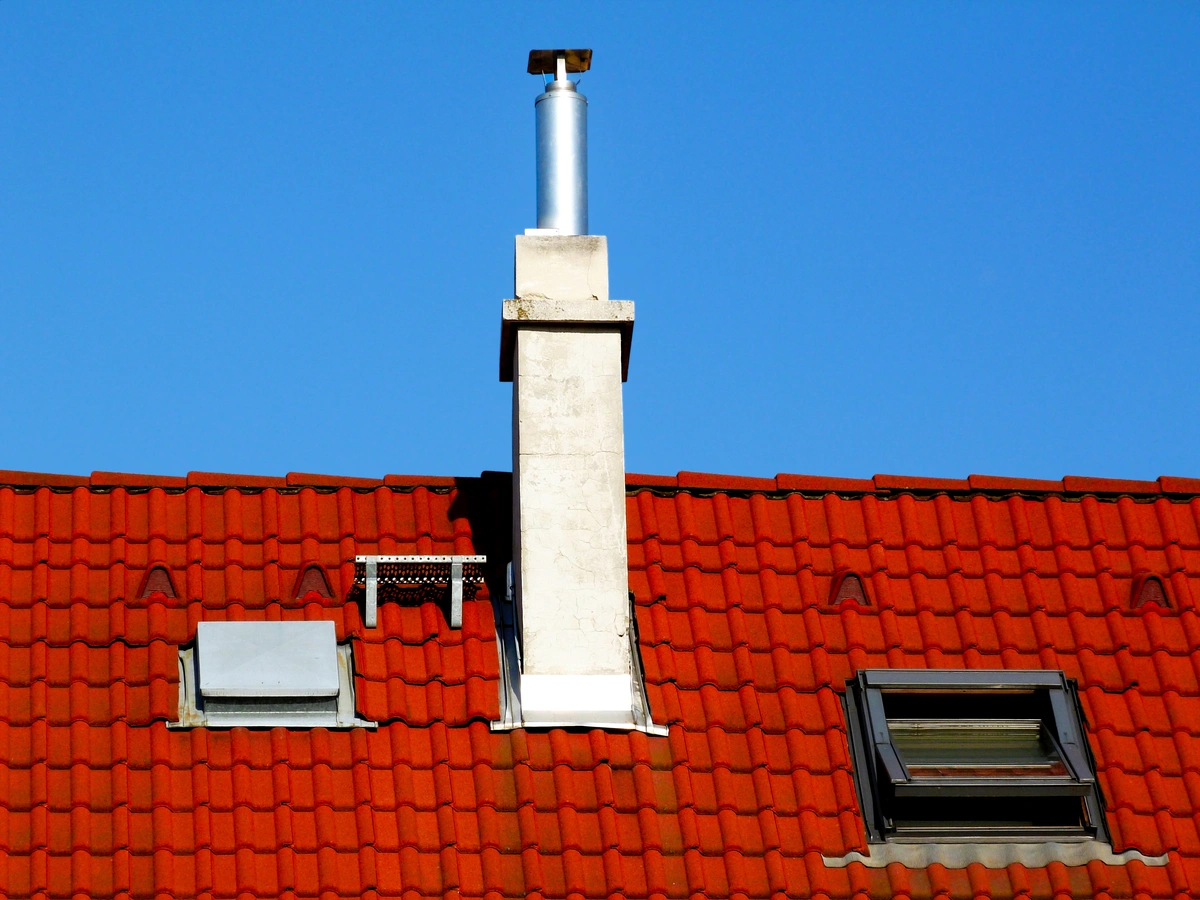
Copper chimney flashings: The most practical copper application for most homeowners. Replacing standard aluminum or galvanized chimney flashing with copper eliminates one of the most common re-roofing maintenance items. A copper chimney flashing system properly installed will outlast multiple shingle replacements.
Standing seam copper: Full standing seam copper roofs are genuinely beautiful and essentially permanent — but at $30-$50+ per square foot installed, they’re appropriate only for the most premium residential applications.
Alamo Roofing serves Lake County, Porter County & northern Illinois
Quality materials and expert installation make the difference
The Patina Factor — Managing Runoff
One practical consideration for copper installations: copper ions in runoff can stain masonry, concrete, and painted surfaces green or black. This is primarily relevant for:
- Copper gutters over painted or stained siding
- Copper flashings above masonry walls
- Copper valley installations draining onto different-color shingles
Proper installation design considers drainage paths to minimize staining. This is a detail that separates contractors experienced with copper from those doing it for the first time.
💡 Pro Tip
Schedule a professional inspection within 30 days of any major storm. Early detection prevents costly repairs down the road.
What Alamo Handles
We install copper gutters, copper valleys, copper chimney flashings, and copper trim elements throughout our service area. We’re familiar with the installation requirements that differentiate quality copper work from common problems.
Ready for Your Free Roof Inspection?
Call us at (219) 248-2194 or book online below.
Mon–Fri 9AM–5PM | Sat 9AM–3PM | 24/7 Emergency Storm Response
Schedule Your Free Roof Inspection
Get Your Free Roof Inspection
Free drone inspections across Lake County, Porter County & northern Illinois. Honest assessments — repair, replace, or no action needed.
(219) 248-2194
Book Online
Mon–Fri 9AM–5PM · Sat 9AM–3PM · 24/7 Emergency Storm Response
Schedule Your Free Roof Inspection
by Andy Huffman | May 21, 2026 | Roofing Tips
Attic Ventilation and Your Roof — Why It Matters More Than Most Homeowners Realize
If there’s one roofing-related topic most homeowners know almost nothing about, it’s attic ventilation. Yet inadequate attic ventilation is one of the top three causes of premature roof failure — and it voids your GAF warranty if not corrected.
Why Attic Ventilation Matters
Your attic is not supposed to be the same temperature as your house. It’s supposed to be close to outdoor ambient temperature — both summer and winter.
In summer: An improperly ventilated attic can reach 150-160°F on a hot day. This superheated air bakes your shingles from below, dramatically accelerating aging. Manufacturers’ rated lifespans assume adequate ventilation — without it, you may get 12-15 years from shingles rated for 25-30 years.
In winter: Heat rising from your living space accumulates in an under-ventilated attic, warming the roof deck and causing the snow-melt/refreeze cycle that creates ice dams. (See our ice dam prevention guide for details.)
Year-round: Moisture from cooking, bathing, and breathing rises into the attic. Without adequate air movement, this moisture condenses on the underside of the roof deck — causing mold, rot, and structural damage invisible from the outside.
How Ventilation Is Supposed to Work
Proper attic ventilation is a balanced system with two components that must both be present:
Intake ventilation (low): Cool outside air enters your attic at the low point — typically through vented soffit panels along the eaves. This is the inlet.
Exhaust ventilation (high): Warm, moist air exits at the high point — typically through a ridge vent running the length of your roof peak, or through individual static vents. This is the outlet.
The physics of the system: cool dense air enters at the bottom, pushes warm air up and out at the top — passively, without any power. A properly balanced system moves air continuously even on calm days.
The Most Common Ventilation Problems
Only exhaust, no intake (most common issue):
Ridge vents installed without corresponding soffit intake. Air can’t circulate properly without both inlet and outlet.
Soffit vents blocked by insulation:
During attic insulation upgrades, insulation is frequently pushed too far toward the eave, blocking soffit vents completely. Ventilation baffles (channels that hold insulation back from the soffit) prevent this — they’re required but often skipped.
Too few vents:
Building code requires a minimum net free area of ventilation. Many older homes, and some newer ones, simply don’t have enough vent area for the attic square footage.
Powered vents without adequate intake:
Powered attic ventilators create negative pressure that can pull conditioned air from your living space if intake is inadequate — actually increasing energy costs while providing minimal ventilation benefit.
The Minimum Standard for Northwest Indiana and Illinois Homes
Current building code requires 1 square foot of net free ventilation area per 150 square feet of attic floor space (with balanced intake and exhaust), or 1:300 with balanced intake and exhaust.
The Department of Energy recommends R-49 to R-60 insulation in our climate zone, installed correctly with baffles that maintain soffit vent airflow.
What Alamo Does on Every Project
On every roofing project, we assess your attic ventilation before installation begins. If we find:
– Blocked soffit vents: we install or re-install ventilation baffles
– Insufficient ridge vent: we recommend and install proper continuous ridge vent
– Missing or inadequate intake: we add soffit venting as needed
We don’t skip this. GAF requires adequate ventilation as a condition of their enhanced warranties — and more importantly, inadequate ventilation will shorten the life of the roof we install. We’re not willing to install a roof that will fail prematurely because of ventilation issues we didn’t correct.
Call (219) 224-2636 if you have questions about your attic ventilation.
About Alamo Roofing Contractors
Alamo Roofing Contractors is a GAF Master Elite certified roofing contractor serving Northwest Indiana and northern Illinois since 2017. Based in Portage, Indiana, we serve Lake County, Porter County, LaPorte County, Cook County, Will County, and DuPage County.
[Schedule Your Free Estimate] → https://api.leadconnectorhq.com/widget/booking/DKc0HhICa64zXLn8XJtX
[Call (219) 224-2636] → tel:+12192242636
Mon–Fri 9AM–5PM | Sat 9AM–3PM | 24/7 Emergency Storm Response
by Andy Huffman | May 21, 2026 | Roofing Tips
Attic Ventilation and Your Roof — Why It Matters More Than Most Homeowners Realize
If there’s one roofing-related topic most homeowners know almost nothing about, it’s attic ventilation. Yet inadequate attic ventilation is one of the top three causes of premature roof failure — and it voids your GAF warranty if not corrected.
Why Attic Ventilation Matters
Your attic is not supposed to be the same temperature as your house. It’s supposed to be close to outdoor ambient temperature — both summer and winter.
In summer: An improperly ventilated attic can reach 150-160°F on a hot day. This superheated air bakes your shingles from below, dramatically accelerating aging. Manufacturers’ rated lifespans assume adequate ventilation — without it, you may get 12-15 years from shingles rated for 25-30 years.
In winter: Heat rising from your living space accumulates in an under-ventilated attic, warming the roof deck and causing the snow-melt/refreeze cycle that creates ice dams. (See our ice dam prevention guide for details.)
Year-round: Moisture from cooking, bathing, and breathing rises into the attic. Without adequate air movement, this moisture condenses on the underside of the roof deck — causing mold, rot, and structural damage invisible from the outside.
How Ventilation Is Supposed to Work
Proper attic ventilation is a balanced system with two components that must both be present:
Intake ventilation (low): Cool outside air enters your attic at the low point — typically through vented soffit panels along the eaves. This is the inlet.
Exhaust ventilation (high): Warm, moist air exits at the high point — typically through a ridge vent running the length of your roof peak, or through individual static vents. This is the outlet.
The physics of the system: cool dense air enters at the bottom, pushes warm air up and out at the top — passively, without any power. A properly balanced system moves air continuously even on calm days.
The Most Common Ventilation Problems
Only exhaust, no intake (most common issue):
Ridge vents installed without corresponding soffit intake. Air can’t circulate properly without both inlet and outlet.
Soffit vents blocked by insulation:
During attic insulation upgrades, insulation is frequently pushed too far toward the eave, blocking soffit vents completely. Ventilation baffles (channels that hold insulation back from the soffit) prevent this — they’re required but often skipped.
Too few vents:
Building code requires a minimum net free area of ventilation. Many older homes, and some newer ones, simply don’t have enough vent area for the attic square footage.
Powered vents without adequate intake:
Powered attic ventilators create negative pressure that can pull conditioned air from your living space if intake is inadequate — actually increasing energy costs while providing minimal ventilation benefit.
The Minimum Standard for Northwest Indiana and Illinois Homes
Current building code requires 1 square foot of net free ventilation area per 150 square feet of attic floor space (with balanced intake and exhaust), or 1:300 with balanced intake and exhaust.
The Department of Energy recommends R-49 to R-60 insulation in our climate zone, installed correctly with baffles that maintain soffit vent airflow.
What Alamo Does on Every Project
On every roofing project, we assess your attic ventilation before installation begins. If we find:
– Blocked soffit vents: we install or re-install ventilation baffles
– Insufficient ridge vent: we recommend and install proper continuous ridge vent
– Missing or inadequate intake: we add soffit venting as needed
We don’t skip this. GAF requires adequate ventilation as a condition of their enhanced warranties — and more importantly, inadequate ventilation will shorten the life of the roof we install. We’re not willing to install a roof that will fail prematurely because of ventilation issues we didn’t correct.
Call (219) 224-2636 if you have questions about your attic ventilation.
About Alamo Roofing Contractors
Alamo Roofing Contractors is a GAF Master Elite certified roofing contractor serving Northwest Indiana and northern Illinois since 2017. Based in Portage, Indiana, we serve Lake County, Porter County, LaPorte County, Cook County, Will County, and DuPage County.
[Schedule Your Free Estimate] → https://api.leadconnectorhq.com/widget/booking/DKc0HhICa64zXLn8XJtX
[Call (219) 224-2636] → tel:+12192242636
Mon–Fri 9AM–5PM | Sat 9AM–3PM | 24/7 Emergency Storm Response
by Andy Huffman | May 21, 2026 | Roofing Tips
If there’s one roofing-related topic most homeowners know almost nothing about, it’s attic ventilation. Yet inadequate attic ventilation is one of the top three causes of premature roof failure — and it voids your GAF warranty if not corrected.
Why Attic Ventilation Matters
Your attic is not supposed to be the same temperature as your house. It’s supposed to be close to outdoor ambient temperature — both summer and winter.
In summer: An improperly ventilated attic can reach 150-160°F on a hot day. This superheated air bakes your shingles from below, dramatically accelerating aging. Manufacturers’ rated lifespans assume adequate ventilation — without it, you may get 12-15 years from shingles rated for 25-30 years.
In winter: Heat rising from your living space accumulates in an under-ventilated attic, warming the roof deck and causing the snow-melt/refreeze cycle that creates ice dams. (See our ice dam prevention guide for details.)
Year-round: Moisture from cooking, bathing, and breathing rises into the attic. Without adequate air movement, this moisture condenses on the underside of the roof deck — causing mold, rot, and structural damage invisible from the outside.
Professional inspection ensures no damage goes undetected
How Ventilation Is Supposed to Work
Proper attic ventilation is a balanced system with two components that must both be present:
Intake ventilation (low): Cool outside air enters your attic at the low point — typically through vented soffit panels along the eaves. This is the inlet.
Exhaust ventilation (high): Warm, moist air exits at the high point — typically through a ridge vent running the length of your roof peak, or through individual static vents. This is the outlet.
The physics of the system: cool dense air enters at the bottom, pushes warm air up and out at the top — passively, without any power. A properly balanced system moves air continuously even on calm days.
Quality materials and expert installation make the difference
The Most Common Ventilation Problems
Only exhaust, no intake (most common issue):
Ridge vents installed without corresponding soffit intake. Air can’t circulate properly without both inlet and outlet.
Soffit vents blocked by insulation:
During attic insulation upgrades, insulation is frequently pushed too far toward the eave, blocking soffit vents completely. Ventilation baffles (channels that hold insulation back from the soffit) prevent this — they’re required but often skipped.
💡 Pro Tip
Schedule a professional inspection within 30 days of any major storm. Early detection prevents costly repairs down the road.
Too few vents:
Building code requires a minimum net free area of ventilation. Many older homes, and some newer ones, simply don’t have enough vent area for the attic square footage.
Powered vents without adequate intake:
Powered attic ventilators create negative pressure that can pull conditioned air from your living space if intake is inadequate — actually increasing energy costs while providing minimal ventilation benefit.
Alamo Roofing serves Lake County, Porter County & northern Illinois
The Minimum Standard for Northwest Indiana and Illinois Homes
Current building code requires 1 square foot of net free ventilation area per 150 square feet of attic floor space (with balanced intake and exhaust), or 1:300 with balanced intake and exhaust.
The Department of Energy recommends R-49 to R-60 insulation in our climate zone, installed correctly with baffles that maintain soffit vent airflow.
What Alamo Does on Every Project
On every roofing project, we assess your attic ventilation before installation begins. If we find:
- Blocked soffit vents: we install or re-install ventilation baffles
- Insufficient ridge vent: we recommend and install proper continuous ridge vent
- Missing or inadequate intake: we add soffit venting as needed
We don’t skip this. GAF requires adequate ventilation as a condition of their enhanced warranties — and more importantly, inadequate ventilation will shorten the life of the roof we install. We’re not willing to install a roof that will fail prematurely because of ventilation issues we didn’t correct.
Ready for Your Free Roof Inspection?
Call us at (219) 248-2194 or book online below.
Mon–Fri 9AM–5PM | Sat 9AM–3PM | 24/7 Emergency Storm Response
Schedule Your Free Roof Inspection
Get Your Free Roof Inspection
Free drone inspections across Lake County, Porter County & northern Illinois. Honest assessments — repair, replace, or no action needed.
(219) 248-2194
Book Online
Mon–Fri 9AM–5PM · Sat 9AM–3PM · 24/7 Emergency Storm Response
Schedule Your Free Roof Inspection
by Andy Huffman | May 18, 2026 | Roofing Tips
Architectural vs. 3-Tab Shingles — Why the Choice Matters for Midwest Homes
If you’re getting roofing estimates and don’t know the difference between architectural and 3-tab shingles, you may not realize what you’re agreeing to. This is a decision that affects your roof’s performance, appearance, and lifespan for the next 20-30 years.
What 3-Tab Shingles Are
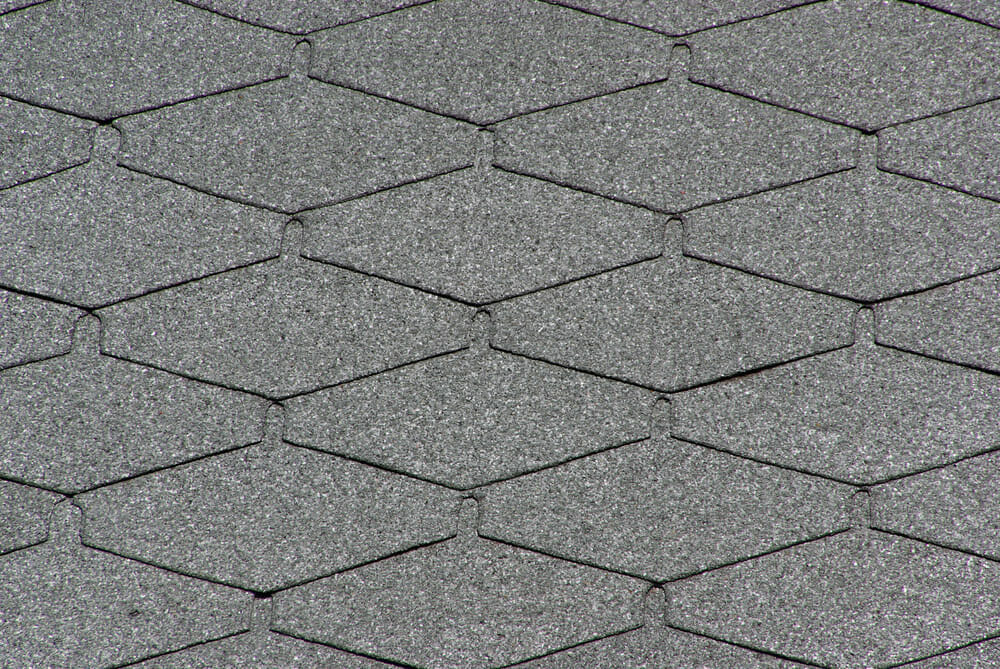
3-tab shingles are the traditional flat shingle design that dominated residential roofing for decades. They’re called “3-tab” because each shingle strip has two cutouts that create the appearance of three separate tabs.
3-tab shingles are:
– Thinner (single layer of asphalt)
– Flat appearance with uniform shadow lines
– Lighter weight
– Lower cost ($75-$100 per square for materials)
– Typically rated for winds up to 60 mph
– 20-25 year manufacturer warranty (though rarely lasting that long in our climate)
What Architectural Shingles Are
Architectural shingles (also called laminate or dimensional shingles) have a second layer of asphalt bonded to the base — creating a thicker, textured product with a more three-dimensional appearance.
Architectural shingles are:
– Thicker (two layers of asphalt)
– Textured appearance with varied shadow patterns
– Heavier
– Higher cost ($90-$130 per square for materials)
– Typically rated for winds up to 110-130 mph (with qualifying installation)
– Lifetime manufacturer warranty with 50-year non-prorated coverage (with qualifying certification)
Why 3-Tab Shingles Underperform in Our Climate
Northwest Indiana and northern Illinois represent some of the most challenging conditions for 3-tab shingles:
Wind performance: Lake County and Porter County regularly see straight-line winds of 60-80 mph in severe storms. 3-tab shingles rated for 60 mph begin to fail exactly at the wind speeds our storms produce. Architectural shingles rated for 110-130 mph with LayerLock technology have a genuine performance advantage here.
Freeze-thaw cycling: 3-tab shingles’ thinner construction is more susceptible to cracking and seal failure through repeated freeze-thaw cycles. Architectural shingles’ greater mass and double-layer construction handle these cycles better.
Hail: Architectural shingles’ thicker profile provides better resistance to hail impact than 3-tab shingles. The Class 4 impact-resistant versions take this further.
The Cost Difference Is Smaller Than You Think
The premium for architectural over 3-tab shingles is typically $15-$30 per square in materials — on a 20-square roof, that’s $300-$600 in additional material cost.
On a $12,000-$15,000 roofing project, the upgrade from 3-tab to architectural shingles typically costs $400-$800 more — less than 5% of total project cost.
For that small premium, you get meaningfully better wind resistance, better hail performance, better freeze-thaw durability, better appearance, and a longer warranty — backed by the manufacturer for 50 years non-prorated (with GAF Master Elite installation).
Our Honest Recommendation
We don’t install 3-tab shingles on residential re-roofing projects in Northwest Indiana or northern Illinois for new customers unless there’s a specific reason — HOA requirement, budget constraint, or matching an existing section.
The performance difference in our climate is real, the cost difference is small, and the longer warranty coverage is more meaningful protection for homeowners.
Our standard recommendation: GAF Timberline HDZ architectural shingles with LayerLock technology — rated for 130 mph winds, Class 3 impact resistance, 50-year non-prorated material warranty with Golden Pledge workmanship coverage.
Call (219) 224-2636 to discuss the right shingle for your home.
About Alamo Roofing Contractors
Alamo Roofing Contractors is a GAF Master Elite certified roofing contractor serving Northwest Indiana and northern Illinois since 2017. Based in Portage, Indiana, we serve Lake County, Porter County, LaPorte County, Cook County, Will County, and DuPage County.
[Schedule Your Free Estimate] → https://api.leadconnectorhq.com/widget/booking/DKc0HhICa64zXLn8XJtX
[Call (219) 224-2636] → tel:+12192242636
Mon–Fri 9AM–5PM | Sat 9AM–3PM | 24/7 Emergency Storm Response
by Andy Huffman | May 18, 2026 | Roofing Tips
Architectural vs. 3-Tab Shingles — Why the Choice Matters for Midwest Homes
If you’re getting roofing estimates and don’t know the difference between architectural and 3-tab shingles, you may not realize what you’re agreeing to. This is a decision that affects your roof’s performance, appearance, and lifespan for the next 20-30 years.
What 3-Tab Shingles Are
3-tab shingles are the traditional flat shingle design that dominated residential roofing for decades. They’re called “3-tab” because each shingle strip has two cutouts that create the appearance of three separate tabs.
3-tab shingles are:
– Thinner (single layer of asphalt)
– Flat appearance with uniform shadow lines
– Lighter weight
– Lower cost ($75-$100 per square for materials)
– Typically rated for winds up to 60 mph
– 20-25 year manufacturer warranty (though rarely lasting that long in our climate)
What Architectural Shingles Are
Architectural shingles (also called laminate or dimensional shingles) have a second layer of asphalt bonded to the base — creating a thicker, textured product with a more three-dimensional appearance.
Architectural shingles are:
– Thicker (two layers of asphalt)
– Textured appearance with varied shadow patterns
– Heavier
– Higher cost ($90-$130 per square for materials)
– Typically rated for winds up to 110-130 mph (with qualifying installation)
– Lifetime manufacturer warranty with 50-year non-prorated coverage (with qualifying certification)
Why 3-Tab Shingles Underperform in Our Climate
Northwest Indiana and northern Illinois represent some of the most challenging conditions for 3-tab shingles:
Wind performance: Lake County and Porter County regularly see straight-line winds of 60-80 mph in severe storms. 3-tab shingles rated for 60 mph begin to fail exactly at the wind speeds our storms produce. Architectural shingles rated for 110-130 mph with LayerLock technology have a genuine performance advantage here.
Freeze-thaw cycling: 3-tab shingles’ thinner construction is more susceptible to cracking and seal failure through repeated freeze-thaw cycles. Architectural shingles’ greater mass and double-layer construction handle these cycles better.
Hail: Architectural shingles’ thicker profile provides better resistance to hail impact than 3-tab shingles. The Class 4 impact-resistant versions take this further.
The Cost Difference Is Smaller Than You Think
The premium for architectural over 3-tab shingles is typically $15-$30 per square in materials — on a 20-square roof, that’s $300-$600 in additional material cost.
On a $12,000-$15,000 roofing project, the upgrade from 3-tab to architectural shingles typically costs $400-$800 more — less than 5% of total project cost.
For that small premium, you get meaningfully better wind resistance, better hail performance, better freeze-thaw durability, better appearance, and a longer warranty — backed by the manufacturer for 50 years non-prorated (with GAF Master Elite installation).
Our Honest Recommendation
We don’t install 3-tab shingles on residential re-roofing projects in Northwest Indiana or northern Illinois for new customers unless there’s a specific reason — HOA requirement, budget constraint, or matching an existing section.
The performance difference in our climate is real, the cost difference is small, and the longer warranty coverage is more meaningful protection for homeowners.
Our standard recommendation: GAF Timberline HDZ architectural shingles with LayerLock technology — rated for 130 mph winds, Class 3 impact resistance, 50-year non-prorated material warranty with Golden Pledge workmanship coverage.
Call (219) 224-2636 to discuss the right shingle for your home.
About Alamo Roofing Contractors
Alamo Roofing Contractors is a GAF Master Elite certified roofing contractor serving Northwest Indiana and northern Illinois since 2017. Based in Portage, Indiana, we serve Lake County, Porter County, LaPorte County, Cook County, Will County, and DuPage County.
[Schedule Your Free Estimate] → https://api.leadconnectorhq.com/widget/booking/DKc0HhICa64zXLn8XJtX
[Call (219) 224-2636] → tel:+12192242636
Mon–Fri 9AM–5PM | Sat 9AM–3PM | 24/7 Emergency Storm Response